<-- style PDP --> 58 Parnell Crescent, Whitby - Detached for sale for $1,149,900
  • new
  • for sale

58 Parnell Crescent

Whitby, Ontario, L1R 2L5 - Pringle Creek

$1,149,900

  • Neighbourhood

    Pringle Creek

  • Major Intersection

    Garden St & Dryden Blvd

  • Listed Since: 8 day(s)

  • Last update: today

Overview

  • Property Type

    Detached, 2-Storey

  • Bedrooms

    4

  • Bathrooms

    3

  • Basement

    Full + Unfinished

  • Kitchen

    1

  • Total Parking

    4 (2 Attached Garage)

  • Lot Size

    64.54x112.52 (Feet)

  • Taxes

    $7,672.82 (2026)

  • Type

    Freehold

Property Description

Property description for 58 Parnell Crescent, Whitby

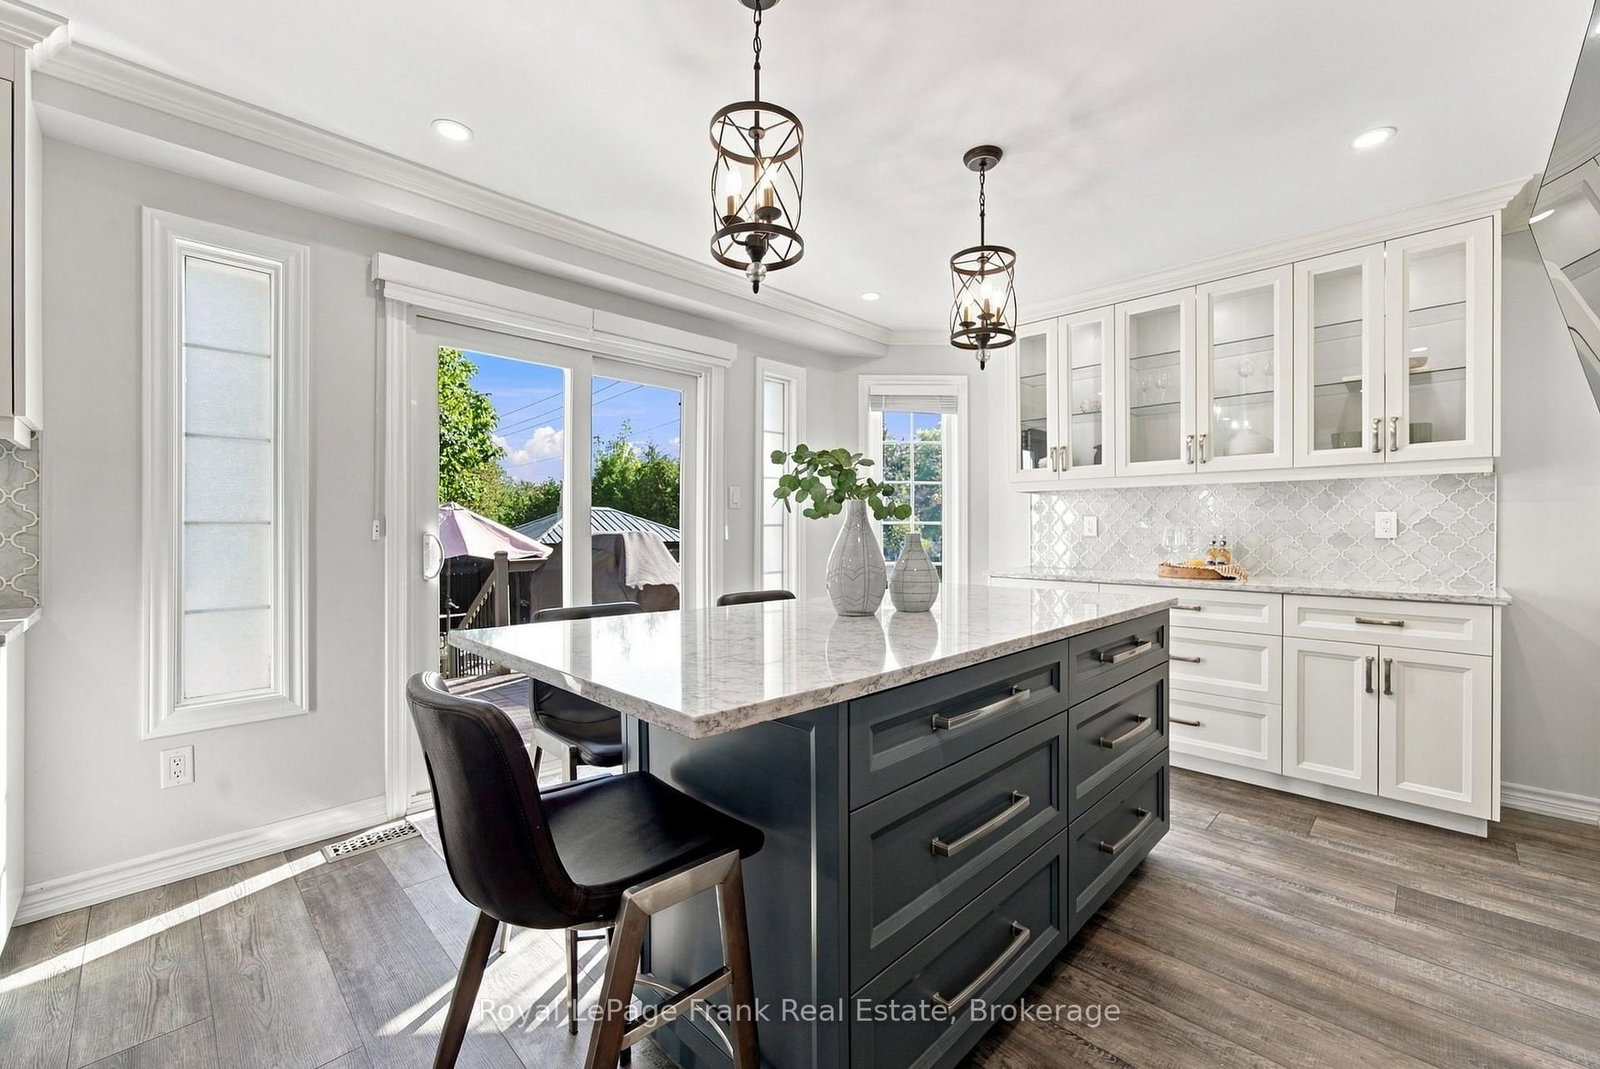
Welcome To A Home Designed For The Way You Actually Want To Live. Offering Over 2,500 Sq. Ft. Of Beautifully Finished Space, This Impressive All-Brick Home With Stone Accents Sits On A Premium, Private Lot In A Fantastic Family-Friendly Neighbourhood, Just A Short Walk To Schools And Parks. At The Heart Of The Home Is A Show-Stopping Renovated Kitchen Designed For Everything From Busy Weekday Mornings To Big Family Gatherings. A Massive Centre Island, Quartz Countertops, Custom Pantry And Dedicated Coffee Station Offer Prep And Storage Space Galore, While The Double-Sided Fireplace Adds Warmth And Ambience To The Main Living Space...Truly Every Home Chef & Entertainer's Dream! Working From Home Has Never Looked So Good, With A Main Floor Office Offering The Perfect Spot To Focus, Create, And Get Things Done. Upstairs, The Massive Family Room Over The Garage Is The Perfect Place To Unwind: Soaring, Vaulted Ceilings, An Additional Fireplace, And Endless Possibilities For Movie Nights, Playdates, Or Quiet Evenings In. The Spacious Primary Retreat Is Your Place To Recharge, Complete With A 5-Piece Ensuite And His-And-Hers Closets (Hers Is A Massive Walk-In). Three Additional Generously Sized Bedrooms Give Everyone Room To Spread Out, While No Carpet Throughout Makes The Home Feel Fresh, And Move-In Ready! Step Outside Into Your Very Own Backyard Oasis. This Private, Beautifully Landscaped Lot Is Built For Summer Living, Featuring An Inground Pool With A Stunning Waterfall Feature, A Charming Cabana Shed, And A Gorgeous Surrounding Patio Perfect For Hosting Or Simply Relaxing In Your Own Slice Of Paradise. Soffit Lighting Adds A Warm, Polished Touch For Evening Hosting, While The On Demand Irrigation System Keep The Grass & Gardens Looking Lush All Summer Long! Most Windows Have Been Updated For Added Comfort And Efficiency. This Is More Than A House, It's A Lifestyle, With Space To Work, Entertain, Unwind And Make Memories For Years To Come!

Listed by Royal LePage Frank Real Estate

  • MLS #

    E13824394

  • Sq. Ft

    2500-3000

  • Sq. Ft. Source

    MLS

  • Lot Irregularities

    n/a

  • Year Built

    Available Upon Request

  • Pool

    Inground

  • Drive

    Pvt Double

  • Garage

    Attached, 2 spaces

  • Total Parking

    4

  • Family Room

    Y

  • Den

    Y

  • Exterior

    Brick

  • Fireplace

    Y

  • Roof

    Asphalt Shingle

  • Foundation

    Poured Concrete

  • Elevator

    n/a

  • Water View

    n/a

  • Laundry Level

    Main

  • Heat

    Forced Air

  • A/C

    Central Air

  • Water

    Municipal

  • Water Supply

    n/a

  • Sewers

    Sewers

  • Central Vac

    Y

  • Living

    4.26 x 3.28 ft Main level

    Vinyl Floor, Bay Window, Open Concept

  • Dining

    3.05 x 3.28 ft Main level

    2 Way Fireplace, Vinyl Floor, Large Window

  • Kitchen

    3.34 x 4.24 ft Main level

    Stainless Steel Appl, Quartz Counter, Pantry

  • Breakfast

    3.34 x 4.15 ft Main level

    W/O To Deck, 2 Way Fireplace, Centre Island

  • Office

    3.08 x 2.93 ft Main level

    hardwood floor, Large Window

  • Family

    7.35 x 5.06 ft In Betwn level

    hardwood floor, Vaulted Ceiling, Gas Fireplace

  • Primary

    3.94 x 5.16 ft 2nd level

    hardwood floor, His/Hers Closets, 5 Pc Ensuite

  • 2nd Br

    3.66 x 3.39 ft 2nd level

    hardwood floor, Large Closet, Large Window

  • 3rd Br

    3.36 x 3.39 ft 2nd level

    Large Closet, Large Window, hardwood floor

  • 4th Br

    2.86 x 2.72 ft 2nd level

    hardwood floor, Large Window, Large Closet

  • MLS #

    E13824394

  • Sq. Ft

    2500-3000

  • Sq. Ft. Source

    MLS

  • Lot Irregularities

    n/a

  • Year Built

    Available Upon Request

  • Pool

    Inground

  • Drive

    Pvt Double

  • Garage

    Attached, 2 spaces

  • Total Parking

    4

  • Family Room

    Y

  • Den

    Y

  • Exterior

    Brick

  • Fireplace

    Y

  • Roof

    Asphalt Shingle

  • Foundation

    Poured Concrete

  • Elevator

    n/a

  • Water View

    n/a

  • Laundry Level

    Main

  • Heat

    Forced Air

  • A/C

    Central Air

  • Water

    Municipal

  • Water Supply

    n/a

  • Sewers

    Sewers

  • Central Vac

    Y

  • Living

    4.26 x 3.28 ft Main level

    Vinyl Floor, Bay Window, Open Concept

  • Dining

    3.05 x 3.28 ft Main level

    2 Way Fireplace, Vinyl Floor, Large Window

  • Kitchen

    3.34 x 4.24 ft Main level

    Stainless Steel Appl, Quartz Counter, Pantry

  • Breakfast

    3.34 x 4.15 ft Main level

    W/O To Deck, 2 Way Fireplace, Centre Island

  • Office

    3.08 x 2.93 ft Main level

    hardwood floor, Large Window

  • Family

    7.35 x 5.06 ft In Betwn level

    hardwood floor, Vaulted Ceiling, Gas Fireplace

  • Primary

    3.94 x 5.16 ft 2nd level

    hardwood floor, His/Hers Closets, 5 Pc Ensuite

  • 2nd Br

    3.66 x 3.39 ft 2nd level

    hardwood floor, Large Closet, Large Window

  • 3rd Br

    3.36 x 3.39 ft 2nd level

    Large Closet, Large Window, hardwood floor

  • 4th Br

    2.86 x 2.72 ft 2nd level

    hardwood floor, Large Window, Large Closet

Thinking of Selling?

Find Out Your Home’s Value in Today’s Market!

No Email or Signup is required to view your home estimate.

estimate your home value

Contact Manoj Kukreja

Sales Representative,
Century 21 People’s Choice Realty Inc.,
Brokerage
(647) 576 - 2100

Manoj profile avatar

Open house for 58 Parnell Crescent, Whitby

Property Open House

Inventory Graph

10 9 8 7 6 5 4 3 2 1 0 5 Months of inventory SELLER'S Market BALANCED Market BUYER'S Market

Mortgage Calculator

This data is for informational purposes only.

Mortgage Payment per month

Principal Amount

Interest

Total Payable

Amortization

Amortization

Closing Cost Calculator

This data is for informational purposes only.

Closing Cost Total for this property

Total Cash flow for purchasing this property

Down Payment(%)*
Additional information

Provincial Land Transfer Tax

Ontario Land Transfer Tax Rebate

Toronto Land Transfer Tax

Toronto Land Transfer Tax Rebate

PST on CMHC Insurance Premium

Lawyer Fees

$2,825

Government Registration Fee's

$164

Title Insurance

Closing Cost Total

Total Cash flow for purchasing this property

Provincial Land Transfer Tax

Ontario Land Transfer Tax Rebate

Toronto Land Transfer Tax

Toronto Land Transfer Tax Rebate

PST on CMHC Insurance Premium

Lawyer Fees

$2,825

Government Registarion Fee's

$164

Title Insurance

Down Payment(%)*

* A down payment of less than 20% is permitted only for first-time home buyers purchasing their principal residence. The minimum down payment required is 5% for the portion of the purchase price up to $500,000, and 10% for the portion between $500,000 and $1,500,000. For properties priced over $1,500,000, a minimum down payment of 20% is required.

Thinking of Selling?

Find Out Your Home’s Value in Today’s Market!

No Email or Signup is required to view your home estimate.

estimate your home value

Contact Manoj Kukreja

Sales Representative, Century 21 People’s Choice Realty Inc., Brokerage
(647) 576 - 2100

Manoj profile avatar

Recent Sold Listings in Pringle Creek, Whitby

Popular Cities